
 New Listing

Description
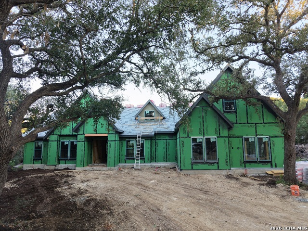
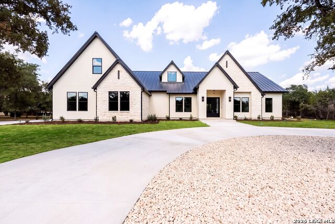
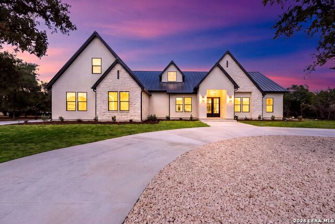
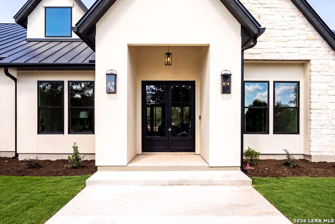
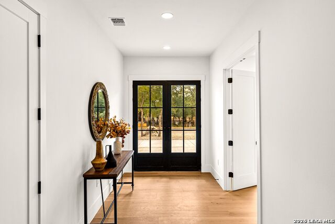
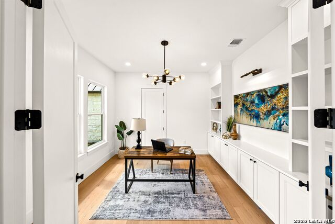
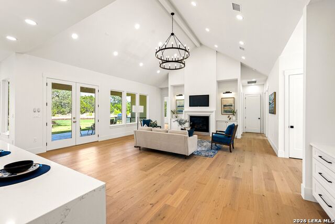
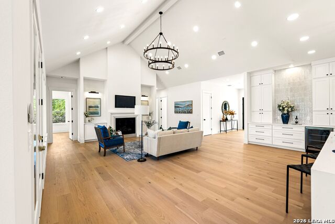
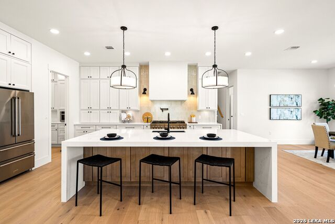
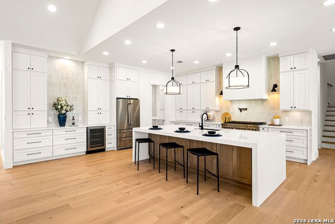
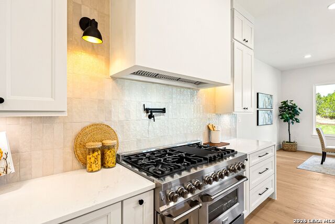
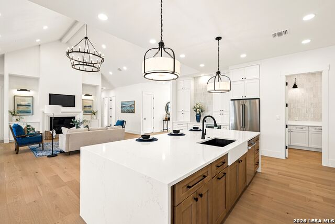
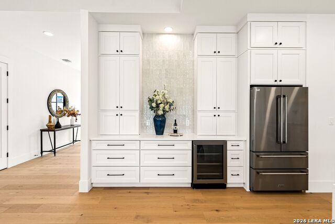
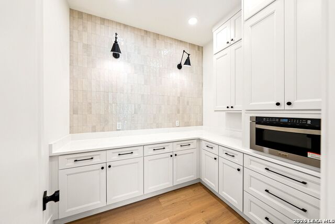
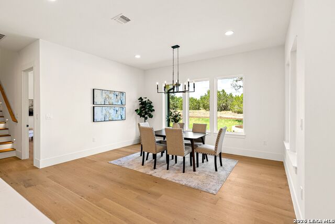
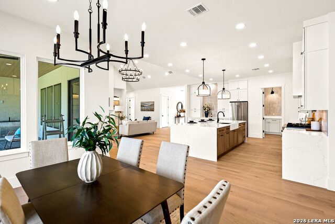
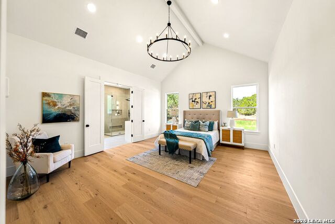
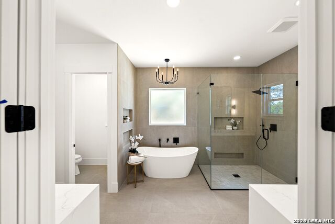
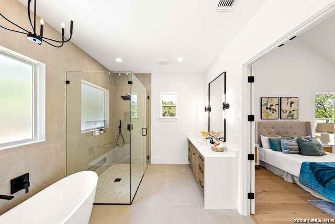
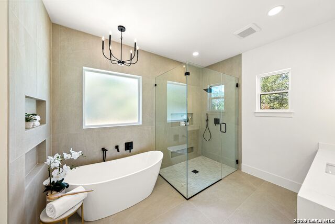
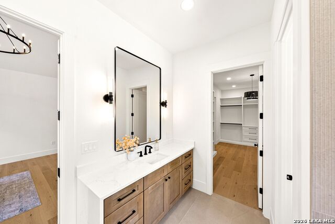
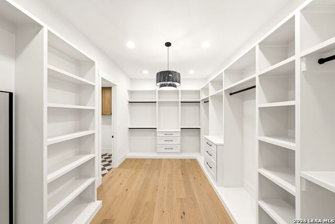
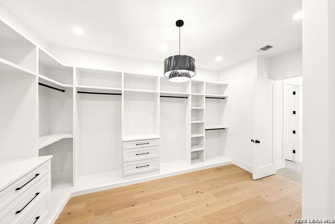
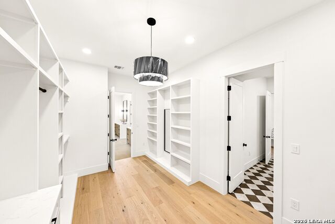
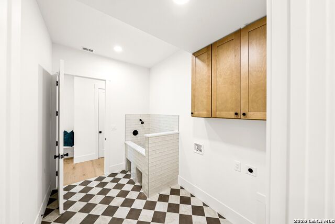
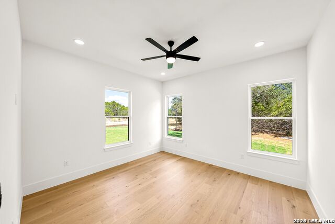
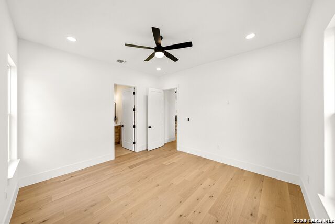
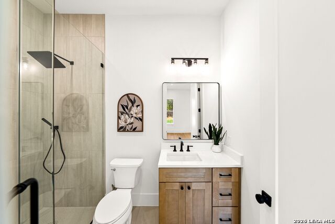
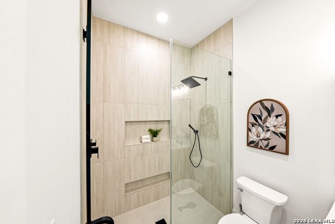
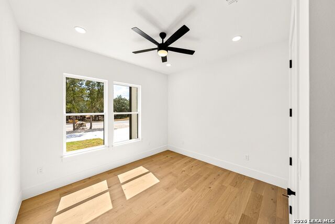
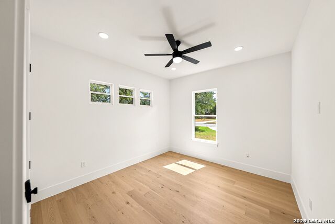
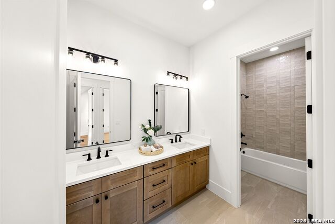
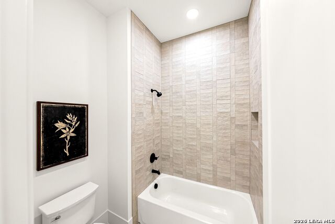
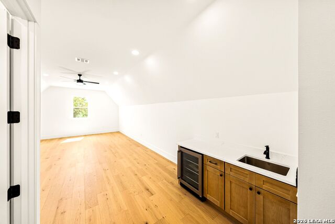
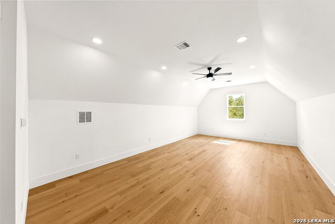
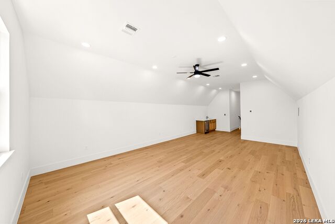
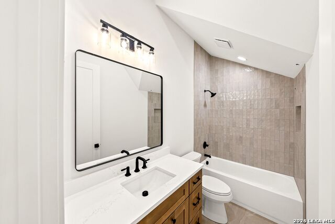
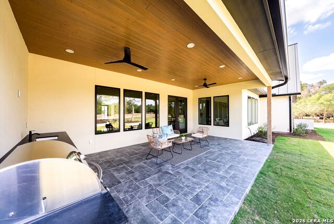
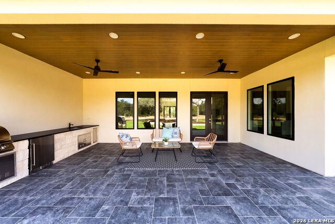
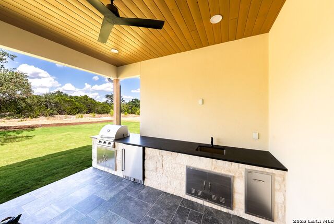
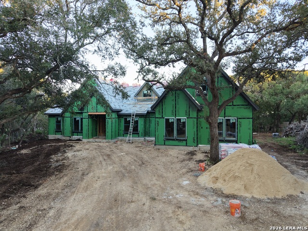
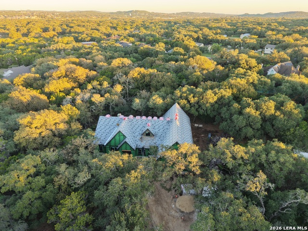
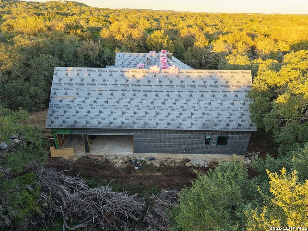
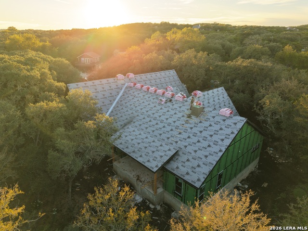
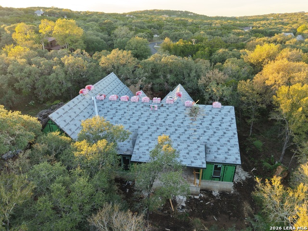
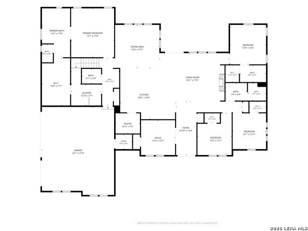
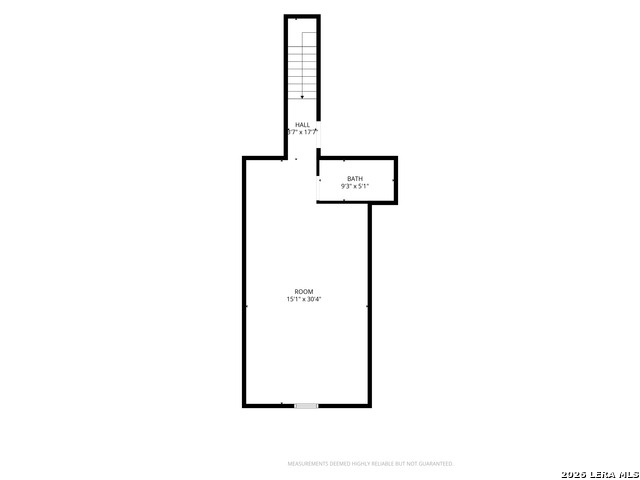
**ESTIMATED COMPLETION FEBRUARY 2027** **Listing photos show a previously completed home with the same floor plan and illustrate the planned design for 26509 Fire Dance. Final finishes may vary based on buyer selections.** Choose your finishes and make this custom Boerne home your own while it's under construction. Located at 26509 Fire Dance, Boerne, TX 78006, the home sits on a 2.342-acre cul-de-sac lot with mature trees. The spacious homesite offers room to spread out and enjoy the Hill Country setting right here in Boerne. The 3,883-square-foot floor plan includes 5 bedrooms, 4 full bathrooms, a dedicated office, and an oversized 3-car garage. Soaring vaulted ceilings and abundant natural light define the open-concept living area, where the kitchen and main gathering spaces flow together. The kitchen features a generous appliance package, ample cabinetry and counter space, and a separate butler's pantry with extra room for storage and prep. The primary suite includes a private bathroom and a spacious walk-in closet. Upstairs, a loft with its own wet bar and full bathroom can serve as a game room, media room, or guest retreat. The dedicated office provides a separate space to work from home, and a dog-wash station makes cleanup easy after time outdoors. An expansive covered patio and outdoor kitchen extend the living space into the backyard. There's room for a dining table and lounge seating overlooking the mature trees, whether you're enjoying a quiet morning outside or hosting dinner on the patio.
Details
| MLS # | 2029945 |
|---|---|
| Listing Type | For Sale |
| Style | House |
| Status | New |
| Year | 2026 |
| Days On Site | 5 |
| Listing Provided By | Keller Williams Heritage | Andrew Cuzman |
Features
| Bed(s) | 5 |
|---|---|
| Bath(s) | 5 Total |
| SQ Feet | 3,883 |
| Garage | 3 |
| Story(s) | 2 |
| Acreage | 2.34 |
Interior
| Interior | One Living Area, Separate Dining Room, Eat-In Kitchen, Two Eating Areas, Island Kitchen, Walk-In Pantry, Study/Library, Game Room, Media Room, Loft, Utility Room Inside, High Ceilings, Open Floor Plan, Cable TV Available, High Speed Internet, Laundry Main Level, Laundry Room, Walk in Closets, Attic - Access only |
|---|---|
| Heating | Central |
| Heating Fuel | Electric |
| Fireplace | One |
| Number Of Fireplaces | 1 |
Exterior
| Exterior | Stone/Rock, Stucco |
|---|---|
| Exterior Features | Patio Slab, Covered Patio, Gas Grill, Sprinkler System, Double Pane Windows, Has Gutters, Mature Trees, Outdoor Kitchen |
| Roof | Composition |
| Foundation | Slab |
Parking
| Garage Parking | Three Car Garage |
|---|
Utilities
| Waterorsewer | Private Well |
|---|
Taxes
| Taxed By Mltpl Counties | No |
|---|---|
| Total Tax | 3030 |
Area Information
| State | TX |
|---|---|
| County | Bexar |
| City | Boerne |
| Zip Code | 78006 |
| Area | Bexar |
| Community Name | TRAILWOOD |
| School District | Northside |
| Elementary School | Aue Elementary School |
| High School | Clark |
| Listing VS Median (in TRAILWOOD) | |
Price: $1,349,000 low | high Med: $690,000 sqft: 3,883 low | high Med: 2,756 $ / sqft: $347 low | high Med: $250 On site: 5 low | high Med: 7 | |
Request a showing
Request a showing
Contact
Learn More About This Property

| State | TX |
|---|---|
| County | Bexar |
| City | Boerne |
| Zip Code | 78006 |
| Area | Bexar |
| Community Name | TRAILWOOD |
| School District | Northside |
| Elementary School | Aue Elementary School |
| High School | Clark |
| Listing VS Median (in TRAILWOOD) | |
Price: $1,349,000 low | high Med: $690,000 sqft: 3,883 low | high Med: 2,756 $ / sqft: $347 low | high Med: $250 On site: 5 low | high Med: 7 | |
 | $1,499,0008941 Buckskin DrBoerne, TX 78006 |