Price Reduced Listing
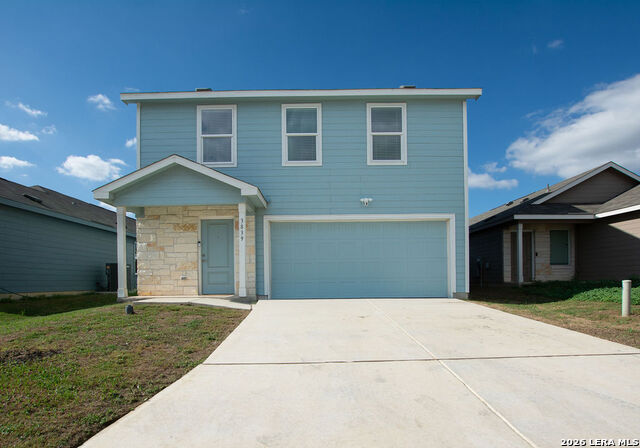
3839 Terrell Trace,San Antonio, TX 78211
San Antonio, TX 78211

Description
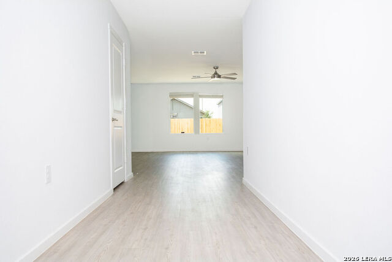
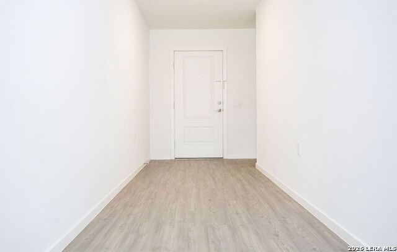
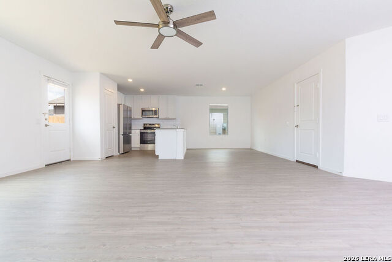
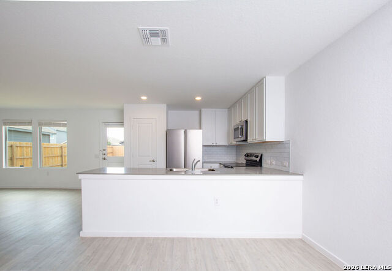
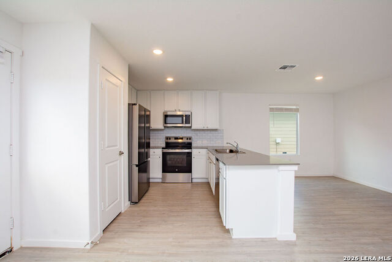
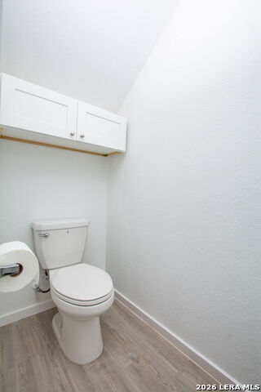
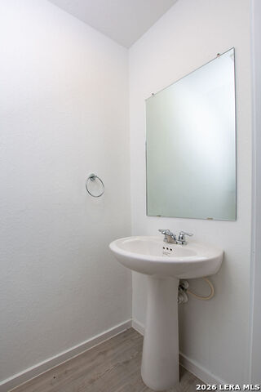
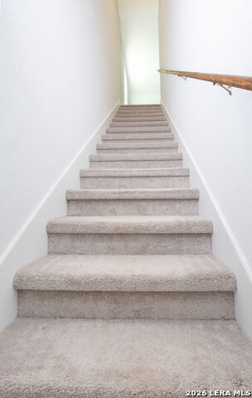
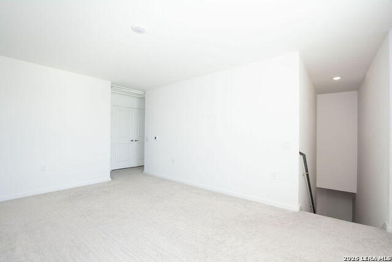
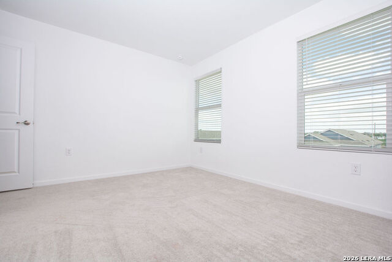
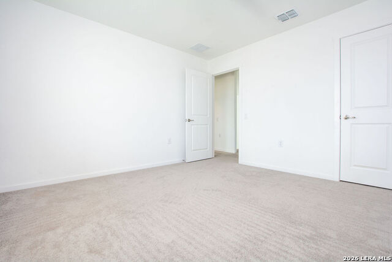
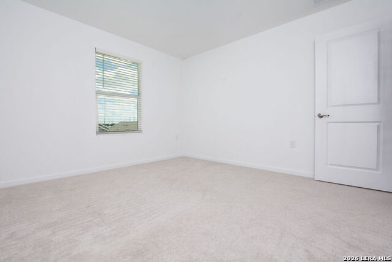
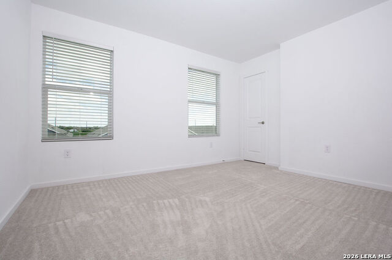
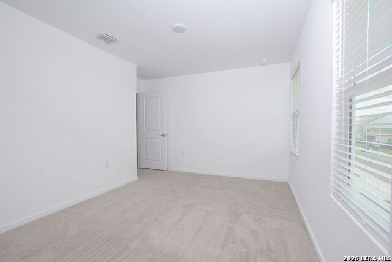
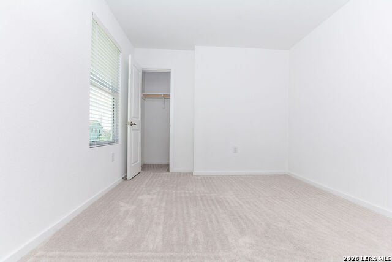
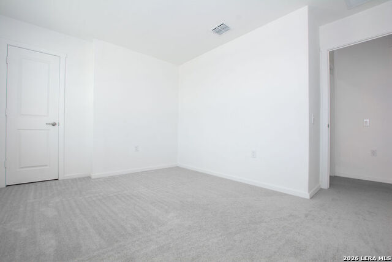
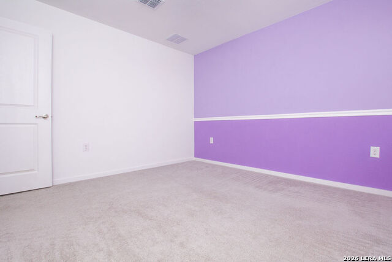
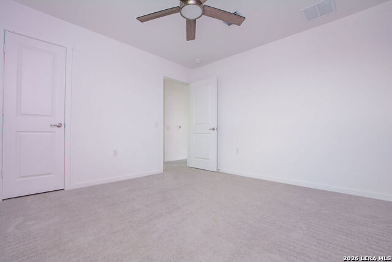
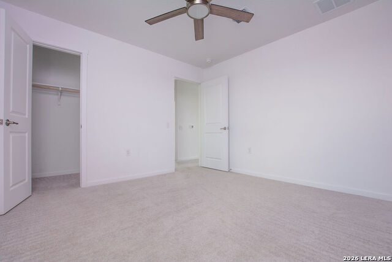
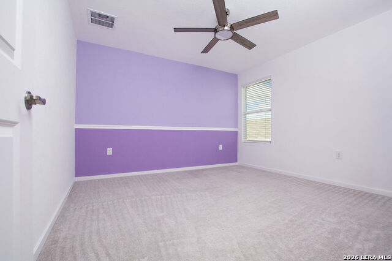
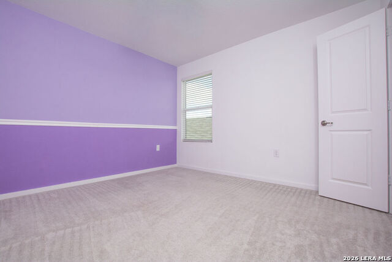
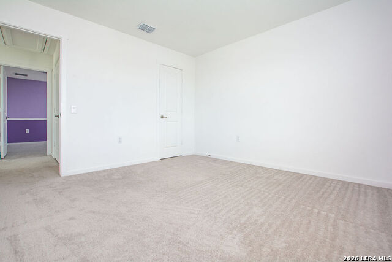
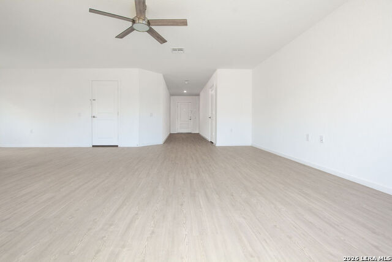
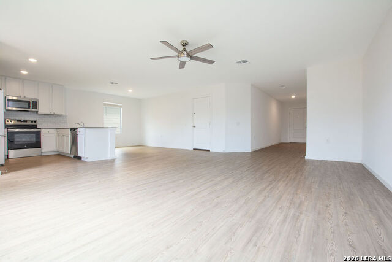
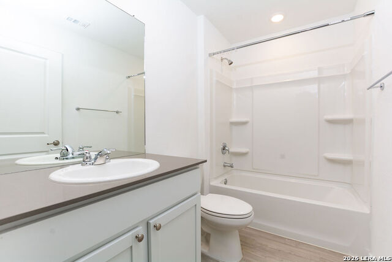
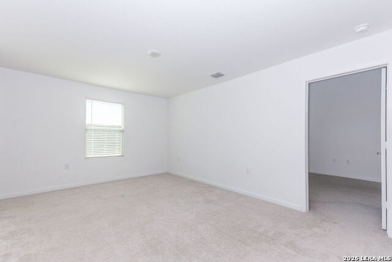
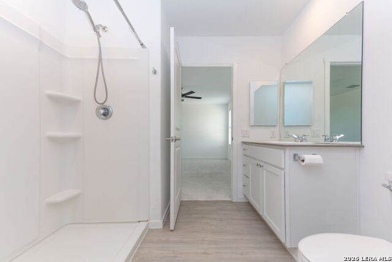
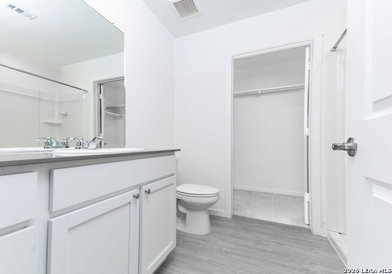
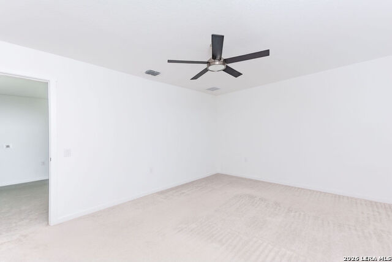
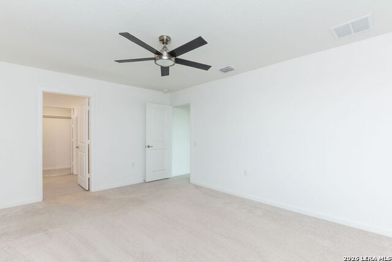
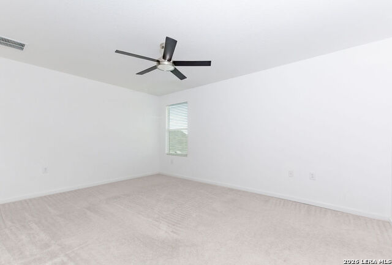
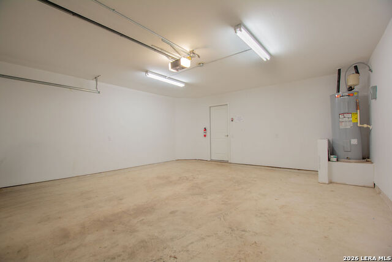
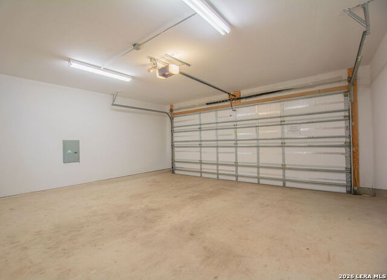
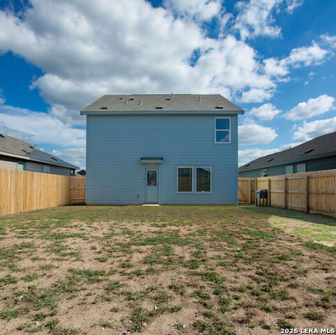
Welcome home to this beautifully maintained, move-in-ready Lennar Whitetail floor plan! Offering 4 bedrooms, 2.5 bathrooms, and 1,952 square feet of comfortable living space, this two-story home combines modern style, functionality, and thoughtful upgrades. Step inside to an inviting open-concept layout where the kitchen, dining, and living areas flow seamlessly together-perfect for entertaining or relaxing at home. Upstairs, you'll find all four bedrooms, including a spacious primary suite with a private bathroom and generous walk-in closet. A versatile second-floor loft provides the perfect space for a home office, game room, media room, or additional living area. The conveniently located upstairs laundry room makes everyday living even easier. Enjoy desirable upgrades throughout, including ceiling fans, stylish cabinet hardware, 2-inch window blinds, and a freshly painted garage. Step outside to a generously sized backyard with plenty of room for outdoor entertaining, weekend barbecues, or simply enjoying your own private outdoor space. Clean, spacious, and thoughtfully designed, this home is ready for its next residents! Enjoy the comfort of newer construction, flexible living spaces, and modern conveniences-all in one beautiful rental home. Schedule your private showing today!
Details
| MLS # | 2027990 |
|---|---|
| Listing Type | For Lease |
| Style | House |
| Status | Price Change |
| Year | 2024 |
| Days On Site | 13 |
| Listing Provided By | Real Team Realty | Melissa Ramos |
Features
| Bed(s) | 4 |
|---|---|
| Bath(s) | 3 Total |
| SQ Feet | 1,952 |
| Garage | 2 |
| Story(s) | 2 |
Interior
| Interior | Two Living Area, Liv/Din Combo, All Bedrooms Upstairs, Open Floor Plan, Laundry Upper Level |
|---|---|
| Heating | Central |
| Fireplace | Not Applicable |
Parking
| Garage Parking | Two Car Garage |
|---|
Utilities
| Waterorsewer | City |
|---|
Area Information
| State | TX |
|---|---|
| County | Bexar |
| City | San Antonio |
| Zip Code | 78211 |
| Area | Bexar |
| Community Name | SOMERSET |
| School District | South San Antonio. |
| Elementary School | Oak Creek |
| High School | East Central |
| Listing VS Median (in SOMERSET) | |
Price: $1,925 low | high Med: $1,925 sqft: 1,952 low | high Med: 1,952 $ / sqft: $1 low | high Med: $1 On site: 13 low | high Med: 13 | |
Request a showing
Request a showing
Contact
Learn More About This Property

| State | TX |
|---|---|
| County | Bexar |
| City | San Antonio |
| Zip Code | 78211 |
| Area | Bexar |
| Community Name | SOMERSET |
| School District | South San Antonio. |
| Elementary School | Oak Creek |
| High School | East Central |
| Listing VS Median (in SOMERSET) | |
Price: $1,925 low | high Med: $1,925 sqft: 1,952 low | high Med: 1,952 $ / sqft: $1 low | high Med: $1 On site: 13 low | high Med: 13 | |